Garden Suites and Secondary Units in Mississauga and Oakville: What Homeowners Can Build

Introduction
Imagine a small, private home in your backyard for a parent, a grown child or a renter. That is the idea behind a garden suite Mississauga homeowners are increasingly asking about. Ontario has made it easier to add extra homes on many residential lots.
In this guide, you will learn what a garden suite is, how it differs from other options, and what to plan before you build in Mississauga or Oakville.
Garden Suite Mississauga: What It Is and Who Can Build One
What Is a Garden Suite?
A garden suite is a small, separate home built in the backyard of an existing house. It has its own entrance, kitchen and bathroom. People use it for family, guests or rental income.
Garden Suites vs. Other Additions
A garden suite is not the same as house additions, which attach to your main home. Other secondary units sit inside the house, like a basement apartment. Each option has different costs, rules and construction needs.
Do the Rules Allow It?
Ontario rules now allow up to three units on many urban residential lots, but local zoning still applies. Size, height, setbacks and servicing all matter. Always confirm your lot’s rules with the city before you spend money on design.
Secondary Units and Additions: Your Options in Oakville
Garden Suites in Oakville
Oakville homeowners can explore garden suites too, though lot size and environmental features may limit what is possible. Rules differ from Mississauga, so check locally.
Home Additions Oakville Homeowners Consider
Many families choose home additions Oakville projects when they need more space but love their street. Popular choices include a second storey, a rear extension or a new family room. Our guide on the best home additions shares more ideas.
Extension or Addition: What’s the Difference?
People use both words, but they can mean different things. Our post on home extensions vs. home additions explains how.
Planning Your Garden Suite Mississauga Project
Start With the Lot
Check your lot size, existing buildings, trees, utilities and drainage. A good designer reviews all of these first. This early step often shapes the whole plan.
Consider a House Extension Mississauga Homeowners Can Use
Sometimes a garden suite does not fit your lot. A house extension Mississauga project may give you the space you need within your current footprint. A builder can compare both paths before you commit.
Permits and Timeline
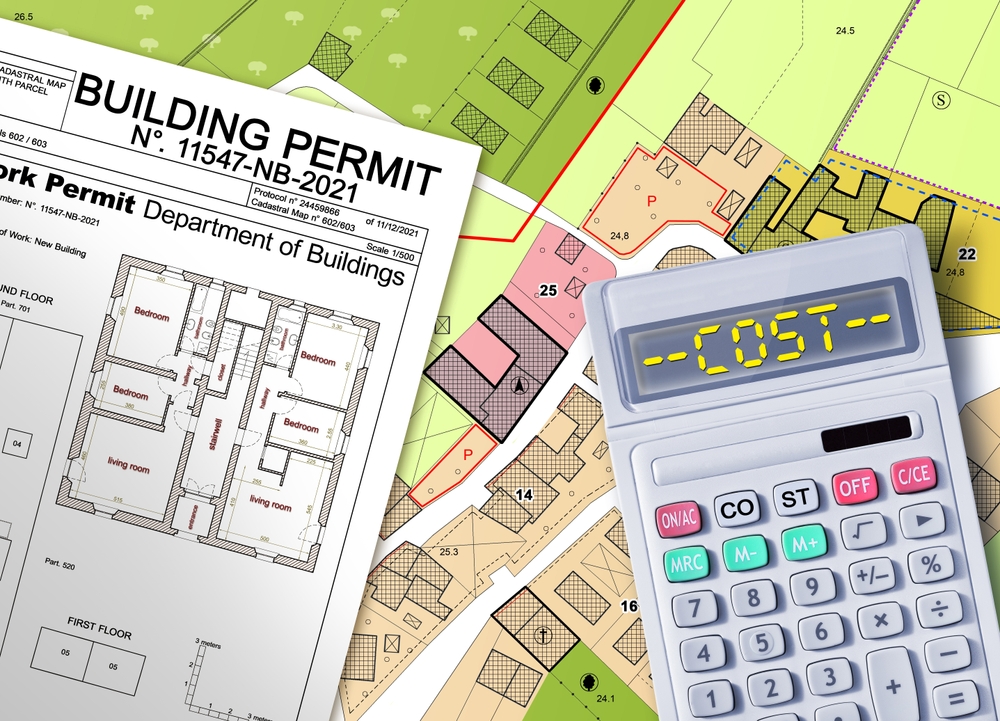
Both garden suites and additions normally need a building permit, and some may need zoning approval. Allow time for design, review and any changes. Starting early keeps your plans on track.
Budget Basics
Costs depend on size, finishes, site work and utility connections. Ask for a written estimate that lists each part. This helps you compare options fairly.
Why Choose Woodcastle Homes
Garden suites and additions are a major focus for our team. Woodcastle Homes helps homeowners explore options through our additions and second-storey services. If you want home additions Mississauga families can rely on, you can learn more on our Mississauga page or the main Woodcastle Homes website.
FAQs
Do I need a permit for a garden suite?
In most cases, yes. A garden suite is a new dwelling, so it usually needs a building permit and must meet zoning and Building Code rules. Your builder can help you confirm what your city requires before you start.
Can I rent out a garden suite?
Many homeowners do, as long as the unit meets local rules and safety standards. Requirements can vary, so check with the city and consider speaking with a lawyer or tax professional before listing it for rent.
Can additions on homes include a second storey?
Yes. Additions on homes can go up as well as out, depending on your structure and zoning. An engineer usually checks whether your existing walls and foundation can carry the extra load before design begins.
Conclusion
A garden suite Mississauga homeowners add can bring flexibility, family space or income. Start by checking your lot and local rules, compare it with other additions, and plan your budget and permits early. Rules change, so confirm details with your city before you design. Ready to explore your options? Contact Woodcastle Homes to start planning your project.