Engineered vs. Solid Wood for Custom Home Framing Which One Is Good For Your Home
Engineered vs. Solid Wood for Custom Home Framing Which One Is Good For Your Home
Framing affects how open, level, quiet, and adaptable your custom home can be.
So, which option wins: engineered wood or solid wood?
For most custom homes, the best answer is neither material alone. It is a project-specific hybrid system that uses dimensional lumber where it is efficient and engineered products where greater span, consistency, or structural capacity creates measurable value.
What Is the Difference Between Engineered and Solid Wood Framing?
Solid Wood Framing
In residential construction, “solid wood” usually means solid-sawn dimensional lumber, including 2×4 and 2×6 studs, joists, rafters, and blocking.
The Canadian Wood Council defines dimension lumber as solid-sawn wood less than 89 mm, or 3.5 inches, thick. It is commonly used in roofs, floors, walls, shear walls, and diaphragms.
Engineered Wood Framing
Engineered products bond veneers, strands, lumber, or panels into structural components with defined performance properties. Common examples include:
- I-joists
- Laminated veneer lumber, or LVL
- Laminated strand lumber, or LSL
- Parallel strand lumber, or PSL
- Glulam beams
- Plywood and OSB
“Engineered wood” is a category—not one interchangeable product. An I-joist and an LVL beam solve different structural problems.
Engineered vs. Solid Wood Framing at a Glance
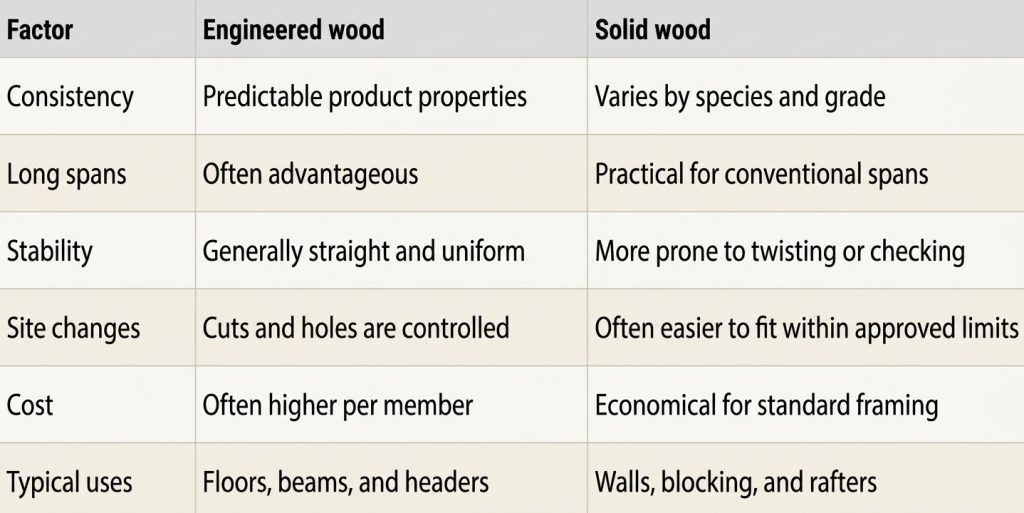
Engineered structural composite lumber is manufactured for uniformity and predictable performance, while conventional lumber is graded according to characteristics such as species and quality.
Approved plans, applicable codes, product documentation, and project-specific engineering must always govern the final specification.
Where Engineered Wood Performs Best
Long Spans and Open Rooms
Large kitchens, uninterrupted great rooms, oversized glazing, and open basements place greater demands on a framing system. Engineered joists and beams can support longer spans while reducing the need for interior posts.
APA describes I-joists as strong, lightweight members widely used in residential floors and roofs. Their straight, consistent form can also help builders maintain level framing surfaces.
Predictability and Design Flexibility
The Canadian Wood Council identifies high strength, stiffness, dimensional stability, and uniformity as important LVL attributes. Common applications include beams, headers, and certain rafters.
This predictability complements a technology-driven custom-home building process and can help preserve ceiling height, support wider openings, and simplify modern floor plans.
I-joist webs may accommodate approved service openings, but trades must follow the manufacturer’s requirements for the size and location of holes, cuts, and notches.
Where Solid Wood Still Makes Sense
Solid lumber remains practical for standard walls, shorter spans, conventional roof elements, blocking, backing, and areas requiring routine on-site fitting.
It is familiar to framing crews and often economical where an engineered product would not improve the result.
Solid wood is not automatically weaker. Its capacity depends on species, grade, size, spacing, span, loading, moisture, connections, and installation. Selecting each material around the design is one of the central benefits of building a custom home.
Why a Hybrid Framing System Is Often Best
A performance-based custom home might use:
- Dimensional lumber for wall studs and blocking
- I-joists for consistent floor framing
- LVL or PSL for major beams and headers
- Glulam for exposed architectural spans
- Engineered panels for wall, floor, and roof sheathing
This places premium products where they solve a real problem.
Upgrading every wall stud may increase costs without changing the homeowner’s experience. Forcing solid joists across a large room, however, could require deeper framing, more supports, or a compromised layout.
The goal is not to use more engineered wood. It is to engineer a better home.
Five Factors That Should Drive the Decision
1. Architectural Design
Cantilevers, tall walls, open rooms, and large windows may require greater structural capacity or tighter deflection control.
2. Spans and Loads
Floor use, roofing, snow, wind, masonry, and concentrated loads influence member selection. Requirements vary across Canada and the United States, so local codes and project-specific engineering matter.
3. Mechanical Coordination
Ducts, pipes, wiring, and fixtures should be coordinated before framing. Late changes can result in unsafe cuts, redesign work, and costly repairs.
4. Moisture Protection
Neither option is waterproof.
The Canadian Wood Council advises protecting LVL from weather during job-site storage and after installation. Solid lumber also requires proper storage and controlled drying to reduce dimensional changes, checking, and splitting.
5. Total Installed Cost
Compare engineering, hardware, labour, delivery, waste, mechanical coordination, and scheduling—not only the price per linear foot.
Early planning also helps homeowners avoid common custom-home building mistakes.
Practical Example: Framing an Open Great Room
Consider a hypothetical custom home with a 25-foot kitchen and great room, large rear windows, and an open basement.
Using conventional lumber throughout might introduce columns or deeper structural assemblies. A structural engineer could instead specify an LVL or PSL beam across the major opening and I-joists for the floor while retaining dimensional lumber for standard walls and blocking.
The result is a hybrid structure aligned with the architecture.
For more complicated homes, clarify professional responsibilities early with this guide to choosing an architect versus a draftsman.
Framing Mistakes to Avoid
Do not select products before the structural design is complete. Avoid unauthorized drilling, notching, or substitutions.
Your construction team should also:
- Protect framing materials from weather
- Coordinate mechanical routes before installation
- Verify bearing points and load paths
- Use the specified hangers and fasteners
- Follow applicable fire-protection requirements
- Obtain approval before substituting products
Framing complexity and product availability may also affect how long a custom home takes to build.
Frequently Asked Questions
Is engineered wood stronger than solid wood?
Some engineered products provide greater or more predictable strength and stiffness for specific applications. The answer depends on the product, dimensions, span, load, and connection design.
Are I-joists better than solid wood joists?
I-joists can be advantageous for long, straight, consistent floor spans. Solid joists may be practical for shorter, simpler framing conditions.
Is engineered wood more expensive?
It often costs more per member. However, longer spans, fewer supports, reduced waste, or more efficient installation can improve total project value.
Can contractors drill engineered wood?
Only where the manufacturer’s documentation or project engineer permits it. I-joist flanges and engineered beams should never be cut or notched without specific approval.
Does engineered wood resist moisture?
Dimensional stability does not mean waterproof. Engineered products still require correct storage, installation, enclosure, and moisture management.
Which framing material lasts longer?
Either material can provide a long service life when properly designed, installed, protected from moisture, and maintained.
The Right Material in the Right Place
Engineered wood offers consistency, long-span capability, and design freedom. Solid lumber offers versatility, familiarity, and cost efficiency.
In a well-planned custom home, the two materials work together.
Planning a custom home in Ontario or the GTA? Speak with Woodcastle Homes about your architectural vision, structural requirements, and a framing strategy designed for long-term performance—not assumptions.