The Pros and Cons of Steel Framing in Custom Home Builds
The Pros and Cons of Steel Framing in Custom Home Builds
Steel sounds like the obvious choice for a strong, durable custom home. But strength alone does not determine whether a framing system is right for your project.
Steel framing can provide precision, dimensional stability, design flexibility, and resistance to pests. It can also introduce thermal bridging, specialized labour requirements, and higher or less predictable installed costs.
The real question is not whether steel is better than wood. It is whether steel solves a specific structural, architectural, or construction problem in your home.
What Is Steel Framing in a Custom Home?
Residential steel framing generally falls into two categories.
Cold-Formed Steel Framing
Cold-formed steel, also called light-gauge steel framing, is formed into studs, tracks, joists, and other relatively lightweight components. It may be used for load-bearing walls, floors, roofs, or non-load-bearing partitions.
Cold-formed steel studs can be manufactured to precise dimensions and do not twist or warp like natural lumber.
Structural Steel
Larger steel beams and columns may be used selectively to support long spans, wide openings, cantilevers, or extensive glazing.
A custom home does not have to be entirely steel-framed. Many successful designs combine structural steel, cold-formed steel, engineered wood, and conventional lumber.
Steel Framing Pros and Cons at a Glance
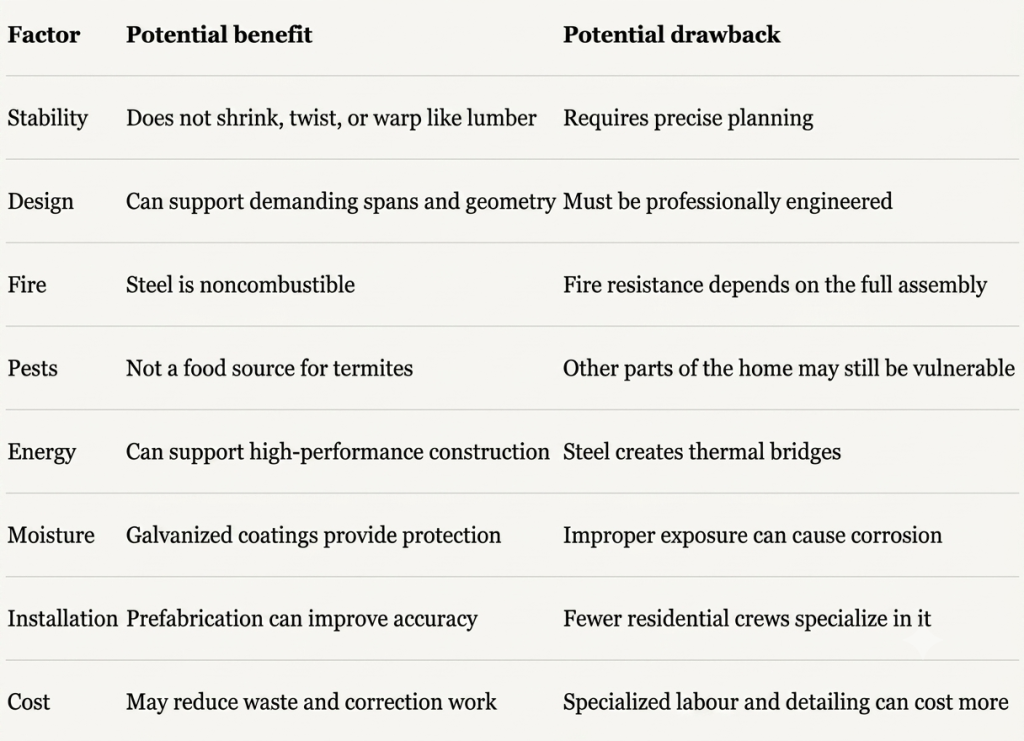
Advantages of Steel Framing
1. Greater Precision and Dimensional Stability
Wood is a natural material. It can shrink, bow, split, or twist as its moisture content changes.
Cold-formed steel is manufactured to consistent dimensions and remains stable over time. That can result in straighter walls, cleaner ceiling lines, and fewer alignment problems when installing drywall, cabinetry, large-format tile, or custom millwork.
This precision can be especially valuable in minimalist homes where small imperfections are easier to see. Digital modelling and prefabrication can strengthen that advantage, as explained in this guide to technology’s role in custom-home design and construction.
2. Architectural Flexibility
Steel can help accommodate:
- Double-height rooms
- Large window openings
- Open-concept layouts
- Complex rooflines
- Cantilevers
- Open basements
- Tall or unusually shaped walls
However, steel does not automatically eliminate posts or structural limits. The structural engineer must still calculate loads, connections, deflection, vibration, and lateral resistance.
3. Non combustibility and Pest Resistance
Steel does not burn or provide fuel for a fire. It is also not a food source for termites or other wood-destroying insects.
That does not make a steel-framed home fireproof. Fire ratings apply to complete tested assemblies, including framing, gypsum board, insulation, fasteners, and connections. Recognized directories include numerous fire- and sound-rated cold-formed steel wall, floor, and roof assemblies.
4. Prefabrication Potential
Steel wall panels, floor components, and roof sections can be manufactured off-site to detailed measurements. With proper coordination, prefabrication may reduce cutting, waste, and correction work while improving construction consistency.
Those benefits depend on completing design decisions early. Late window, mechanical, or layout changes can disrupt fabrication and delay installation.
Disadvantages of Steel Framing
1. Thermal Bridging
Thermal bridging is the most important concern for steel-framed custom homes in Canada and colder parts of the United States.
Steel conducts heat through the wall more readily than insulation. As a result, placing batt insulation only between steel studs does not reveal the wall’s true thermal performance.
AISI publishes a dedicated North American standard for calculating thermal transmittance through building envelopes containing cold-formed steel. In practice, continuous exterior insulation or another engineered thermal-break strategy is often necessary.
The entire wall assembly—not merely the insulation label—must be evaluated for energy efficiency and condensation control.
2. Higher or Less Predictable Costs
Steel framing can involve additional expenses for:
- Structural engineering
- Specialized fasteners and connections
- Prefabrication and delivery
- Experienced installation crews
- Continuous exterior insulation
- Detailed mechanical coordination
- Specialized tools or equipment
Steel may reduce waste or on-site correction work, but those savings are project-specific. Compare complete installed systems rather than stud prices.
Early coordination with the right design professional is essential. This comparison of an architect versus a draftsman for a custom home can help define responsibilities before construction begins.
3. Limited Residential Trade Familiarity
Metal studs are common in commercial interiors, but structural residential steel requires different knowledge.
An inexperienced crew can erase steel’s potential speed and precision advantages. Contractors must understand engineering drawings, approved fastening patterns, bracing, deflection requirements, thermal details, and service penetrations.
Selecting materials before confirming local expertise is one of several custom-home building mistakes to avoid.
4. Corrosion and Moisture Risks
Steel does not rot, but it can corrode.
Cold-formed steel commonly uses zinc or zinc-aluminum galvanized coatings to create a protective barrier. Appropriate coatings, compatible fasteners, drainage, air sealing, and protection from prolonged moisture exposure remain necessary.
Water leaks must still be corrected promptly. Steel framing is not a substitute for a properly designed building envelope.
5. Attachments and Future Renovations Require Planning
Cabinets, televisions, railings, shelving, and heavy artwork require appropriate anchors or planned backing.
Backing locations should be documented before walls are closed. Future renovations may also require trades who understand steel framing and know where cuts or penetrations are permitted.
What About Acoustics and Wi-Fi?
Steel-framed walls are not automatically noisy. Acoustic performance depends on the entire assembly, including insulation, board layers, stud spacing, resilient channels, seals, and connections. Tested steel assemblies can achieve defined fire and sound ratings when installed correctly.
Extensive metal framing may also influence wireless planning in some homes. Structured wiring and properly located access points should be coordinated before drywall.
Is a Hybrid Framing System More Practical?
For many custom homes, yes.
A hybrid design may use conventional lumber for standard walls, engineered wood for floors, structural steel around major openings, and metal studs in selected areas.
Consider a hypothetical Oakville home with a double-height great room, large rear glazing, and an open basement. Structural steel may support the wide openings, while wood framing handles conventional sections economically.
Using steel only where it adds value can preserve architectural freedom without introducing its cost and thermal requirements throughout the entire house. Material selection can also influence the overall custom-home construction timeline.
Questions to Ask Before Choosing Steel
Ask your builder, architect, or engineer:
- Is the proposed steel structural or nonstructural?
- What problem does it solve in this design?
- How will thermal bridging be controlled?
- Which tested fire and acoustic assemblies are specified?
- How will condensation and corrosion risks be managed?
- Does the framing crew have comparable residential experience?
- Where will backing be installed for heavy fixtures?
- How does the installed cost compare with wood or a hybrid system?
Frequently Asked Questions
Is steel framing better than wood?
Neither is universally better. Steel offers precision and stability, while wood is widely available, familiar to residential crews, and generally easier to modify.
Are steel-framed homes more expensive?
They can be. Engineering, thermal detailing, specialist labour, and connections may increase costs. Compare complete assemblies and labour—not framing material alone.
Are steel-frame houses colder?
A properly designed steel-framed home should be comfortable, but thermal bridging must be addressed through continuous insulation or another approved strategy.
Is steel framing fireproof?
No. Steel is noncombustible, but fire resistance depends on the complete tested wall, floor, or roof assembly.
Can steel framing rust?
Yes, under unsuitable exposure conditions. Galvanized coatings, proper detailing, compatible materials, and moisture management protect the framing.
Can steel and wood be used together?
Yes. Hybrid construction is often the most practical way to match each material to the area where it performs best.
Final Verdict: Is Steel Right for Your Custom Home?
Steel framing can deliver outstanding precision and architectural flexibility. Its advantages are strongest when the design genuinely requires them and the project team understands thermal performance, moisture control, engineering, and installation.
The most important decision is not steel versus wood. It is choosing a coordinated system that supports your architecture, energy goals, budget, and site.
Planning a custom home in Toronto or the GTA? Explore the advantages of working with an experienced custom-home builder and contact Woodcastle Homes to compare steel, wood, engineered lumber, and hybrid framing strategies for your project.